4123 Clifden Drive
Ormond Beach, FL 32174

Listed at $439,900

Details

  • MLS# 1226853
  • Residential - Single Family
  • Status Active
  • 4 Bedrooms
  • 2 full Bathrooms
  • 2,231 Square Feet
  • IRREGULAR Lot Size
  • Built in 0
  • Local Schools

Description

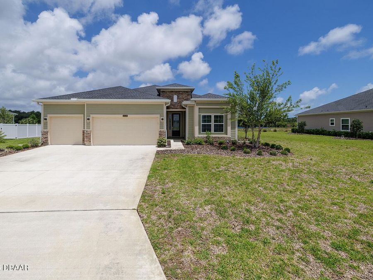
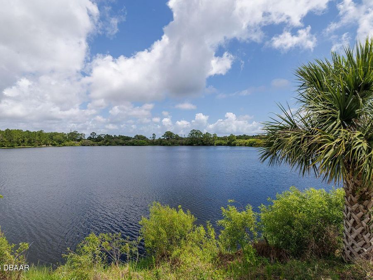
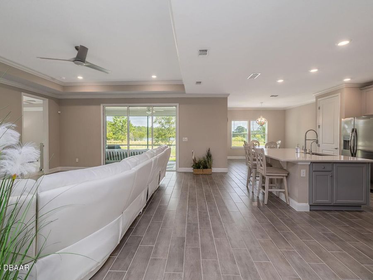
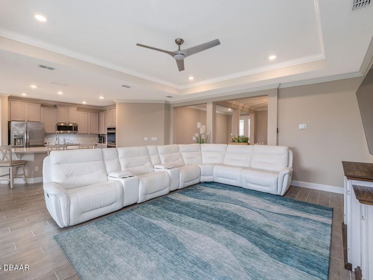
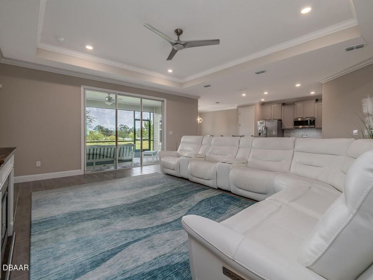
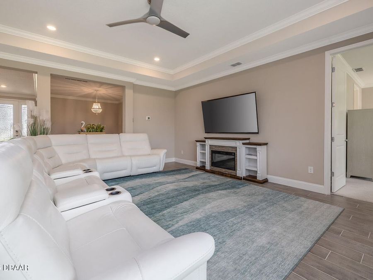
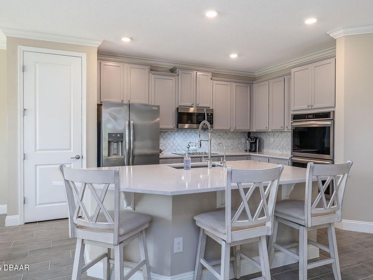
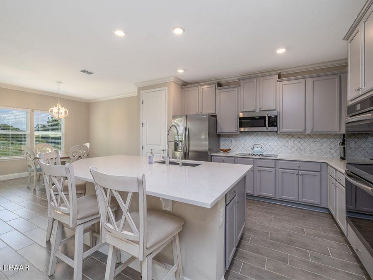
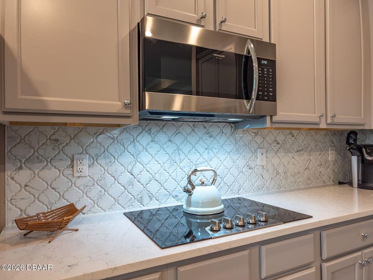
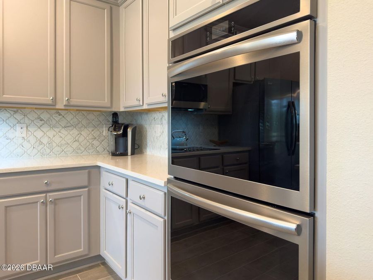
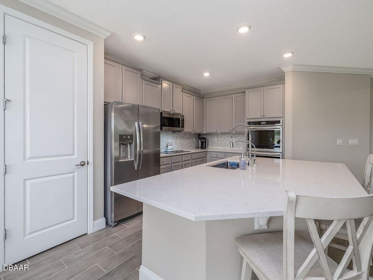
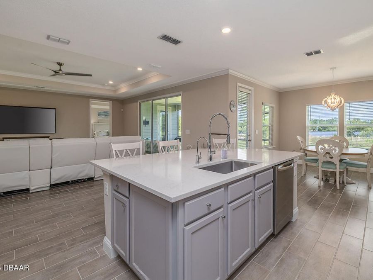
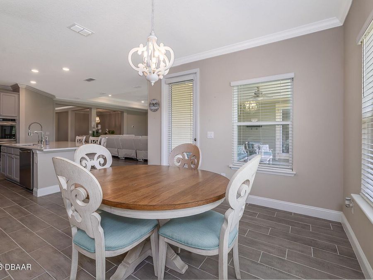
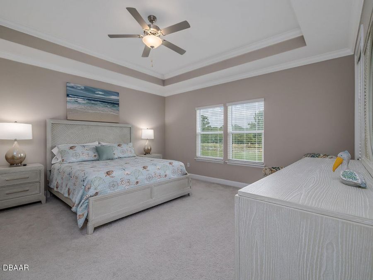
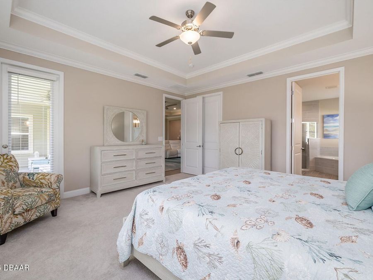
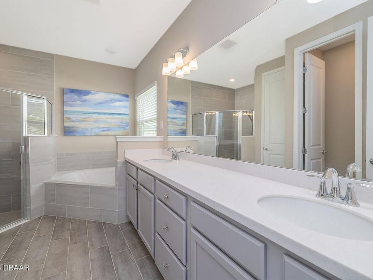
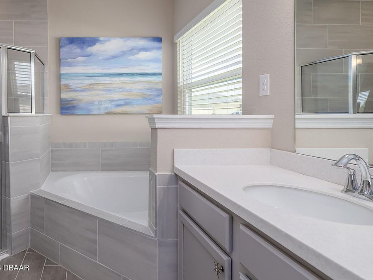
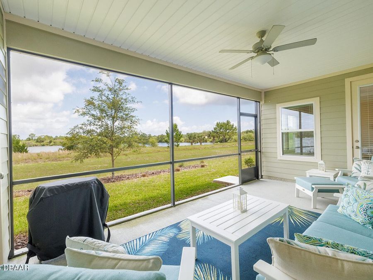
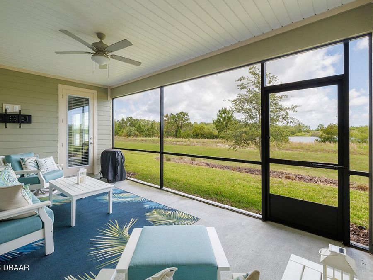
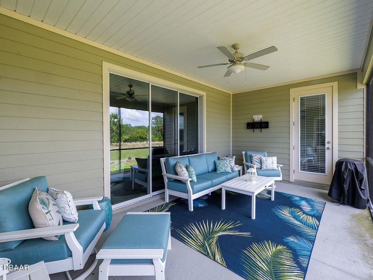
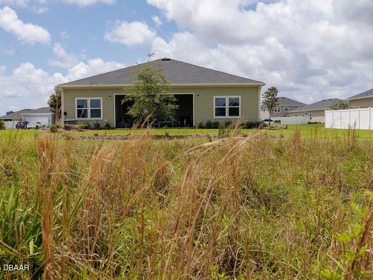
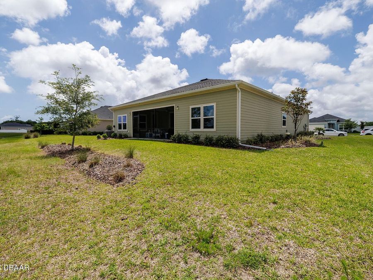
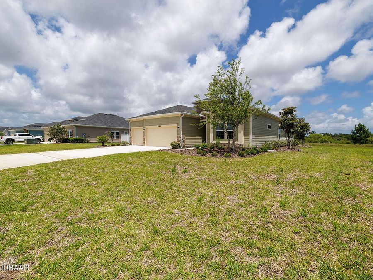
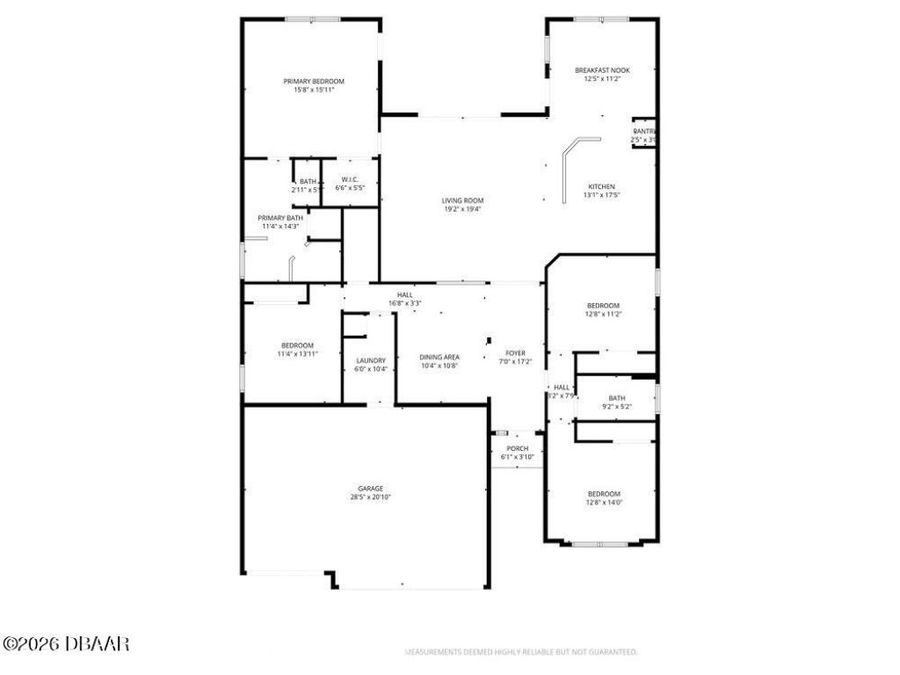
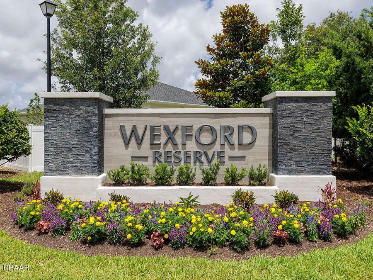
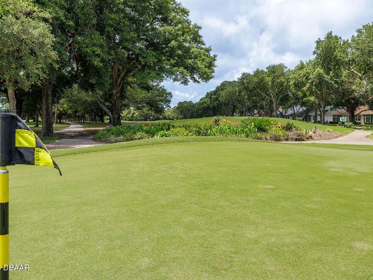
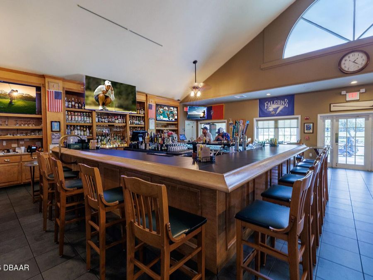
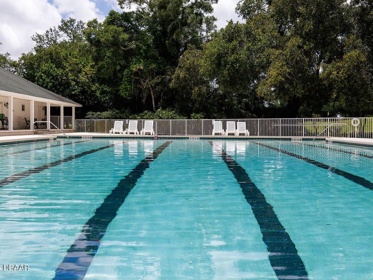
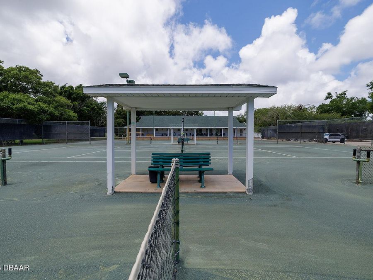
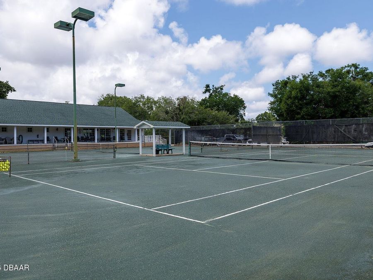
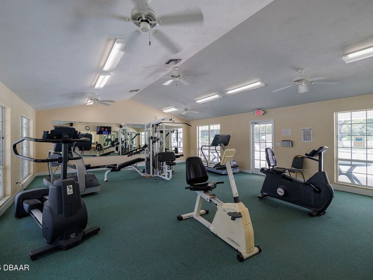
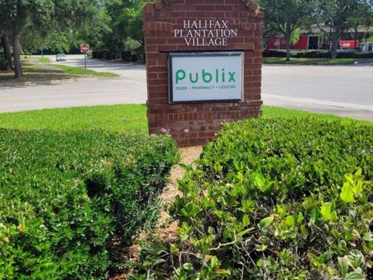
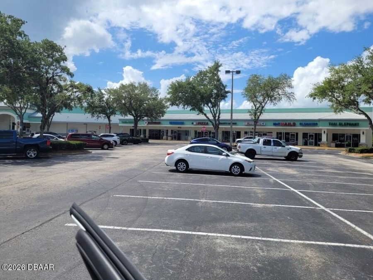
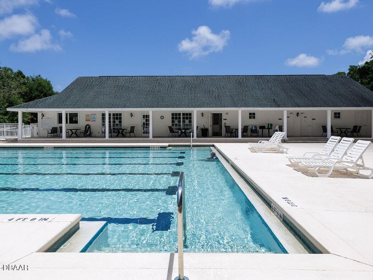
Wexford Reserve . Move in now! This home offers a scenic view of the lake. 4/2 and 3 car garage. The kitchen features neutral colors, quartz counters, stainless steel appliances and plenty of cabinets as well as a pantry for extra storage. The breakfast nook, surrounded by glass windows, is a great place for morning coffee. The owner's main suite has a walk-in shower and tub, plus a very large closet. Great room has sliding doors that lead to the screened lanai overlooking the back yard and lake. Many upgraded features, drive by and call! This home is easy to see. Just one mile to Halifax Plantation clubhouse/restaurant/golf course open to...read more the public. Tennis, community pool and exercise room available with membership. Close to Publix Shopping Village, the beach and the intercoastal. All information and measurements are intended to be reliable but not guaranteed or warranted.

Features

  • Refrigerator
  • Microwave
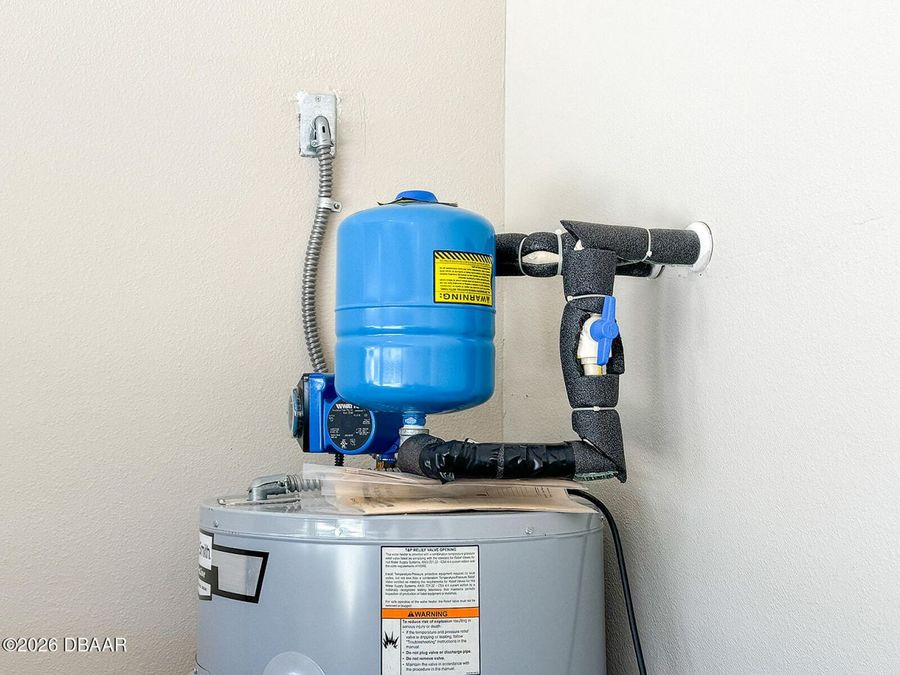
  • Electric Water Heater
  • Electric Cooktop
  • Double Oven
  • Dishwasher
  • Central Air
  • Tile
  • Central
  • 1.0 Story
  • $7,048 Taxes
  • Public
View All Features

Contact the Agent

Contact the Listing Agent
Disclaimer: All information deemed reliable but not guaranteed. All properties are subject to prior sale, change or withdrawal. Neither listing broker(s) or information provider(s) shall be responsible for any typographical errors, misinformation, misprints and shall be held totally harmless. Listing(s) information is provided for consumers personal, non-commercial use and may not be used for any purpose other than to identify prospective properties consumers may be interested in purchasing. Information on this site was last updated 05/27/2026. The listing information on this page last changed on 05/27/2026. The data relating to real estate for sale on this website comes in part from the Internet Data Exchange program of Delta Media Group MLS (last updated Wed 05/27/2026 12:05:03 AM EST) or Miami MLS (last updated Tue 05/26/2026 11:58:31 PM EST) or Stellar MLS (last updated Tue 05/26/2026 11:58:59 PM EST) or Daytona MLS (last updated Tue 05/26/2026 11:36:45 PM EST) or Tallahassee MLS (last updated Tue 05/26/2026 10:48:08 PM EST) or Northeast Florida MLS (last updated Tue 05/26/2026 11:58:54 PM EST) or My State MLS (last updated Tue 05/26/2026 11:30:09 PM EST) or Florida Keys MLS (last updated Tue 05/26/2026 8:30:38 PM EST). Real estate listings held by brokerage firms other than Adams Cameron & Co. REALTORS may be marked with the Internet Data Exchange logo and detailed information about those properties will include the name of the listing broker(s) when required by the MLS. All rights reserved.
Privacy Policy / DMCA Notice / ADA Accessibility

Property Image 1
Property Image 2
Property Image 3
Property Image 4
Property Image 5
Property Image 6
Property Image 7
Property Image 8
Property Image 9
Property Image 10
Property Image 11
Property Image 12
Property Image 13
Property Image 14
Property Image 15
Property Image 16
Property Image 17
Property Image 18
Property Image 19
Property Image 20
Property Image 21
Property Image 22
Property Image 23
Property Image 24
Property Image 25
Property Image 26
Property Image 27
Property Image 28
Property Image 29
Property Image 30
Property Image 31
Property Image 32
Property Image 33
Property Image 34
Property Image 35
Property Image 36
Property Image 37
Property Image 38
Property Image 39
Property Image 40
Property Image 41
Property Image 42
Property Image 43
Property Image 44
Property Image 45
Property Image 46

All Property Features

  • Property Type: Residential - Single Family
  • Appliances: Refrigerator, Microwave, Electric Water Heater, Electric Cooktop, Double Oven, Dishwasher
  • Association/Condo Fee: 552/Annually
  • Cooling: Central Air
  • Directions: Old Dixie Hwy, turn left on Old Kings, left on Acoma, right on Raglan, left on Clifden.
  • Exterior: Cement Siding, Fiber Cement, Frame
  • Flooring: Tile
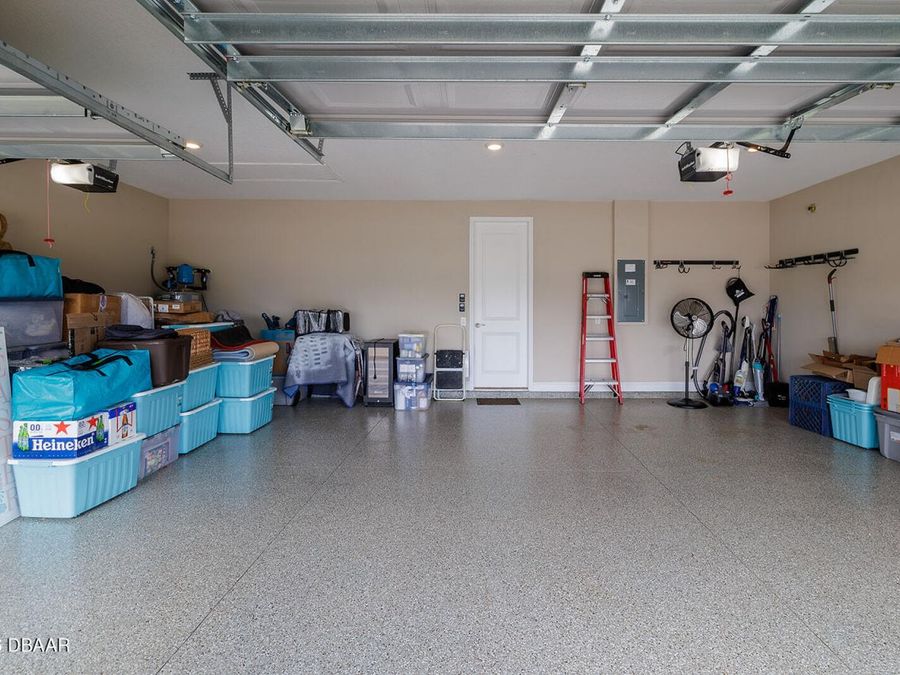
  • Garage: 3 car attached
  • Heating: Central
  • HOA Y/N: Yes
  • Home Style: Traditional
  • Interior Amenities: Primary Bathroom - Tub with Shower
  • Listing Terms: Cash, Conventional
  • Lot Dimensions: IRREGULAR
  • Lot Size: IRREGULAR
  • Parcel #: 3102-08-00-0120
  • Parking: Attached, Garage
  • Property Attached Y/N: No
  • Property Sub-Type: Single Family Residence
  • Road Frontage: City Street
  • Road Surface: Asphalt
  • Sewer: Public Sewer
  • SQFT Total: 3117
  • Stories: 1.0
  • Taxes: $7,048
  • Utilities: Electricity Connected, Sewer Connected
  • Water: Public
  • Waterfront: Lake Front