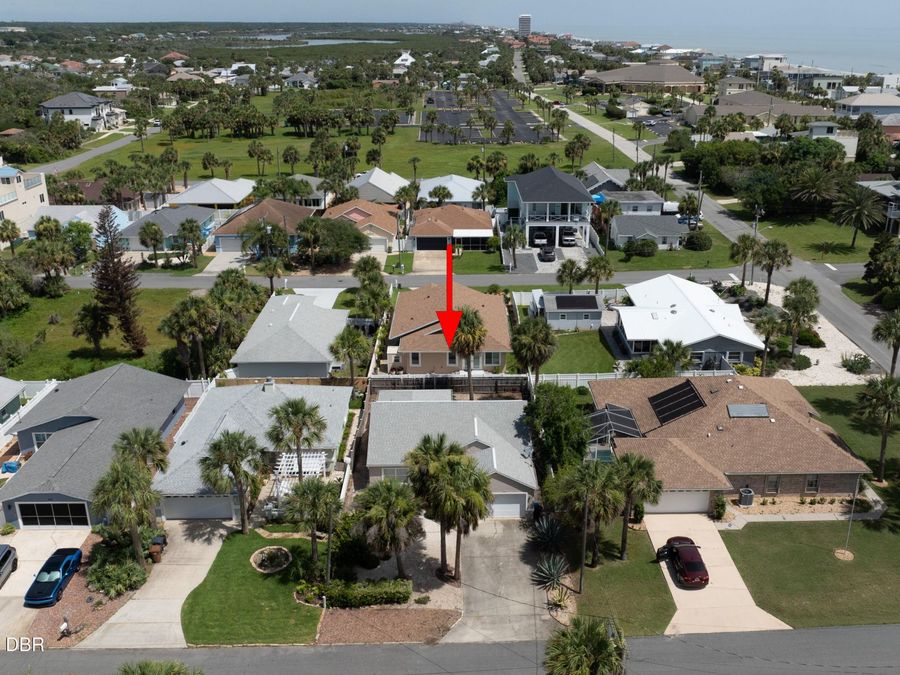
308 N 6th Street
Flagler Beach, FL 32136

Listed at $425,000

Details

  • MLS# 1228601
  • Residential - Single Family
  • Status Active
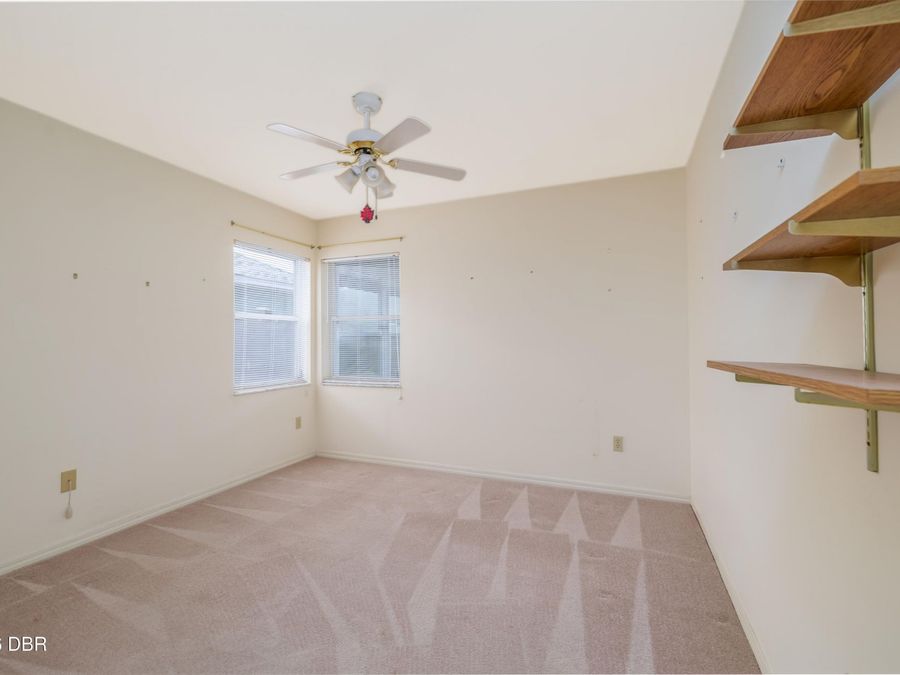
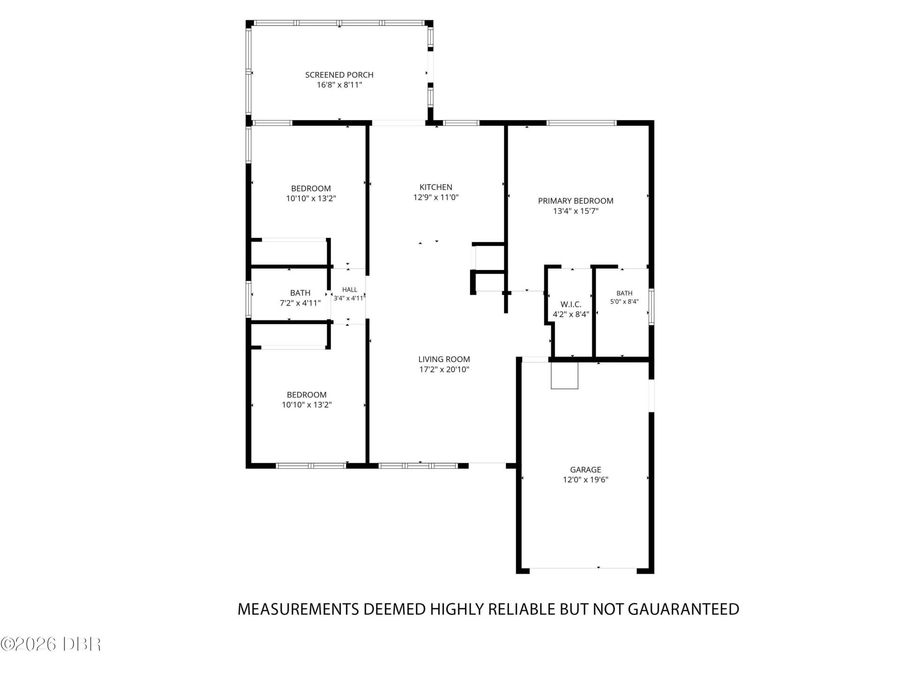
  • 3 Bedrooms
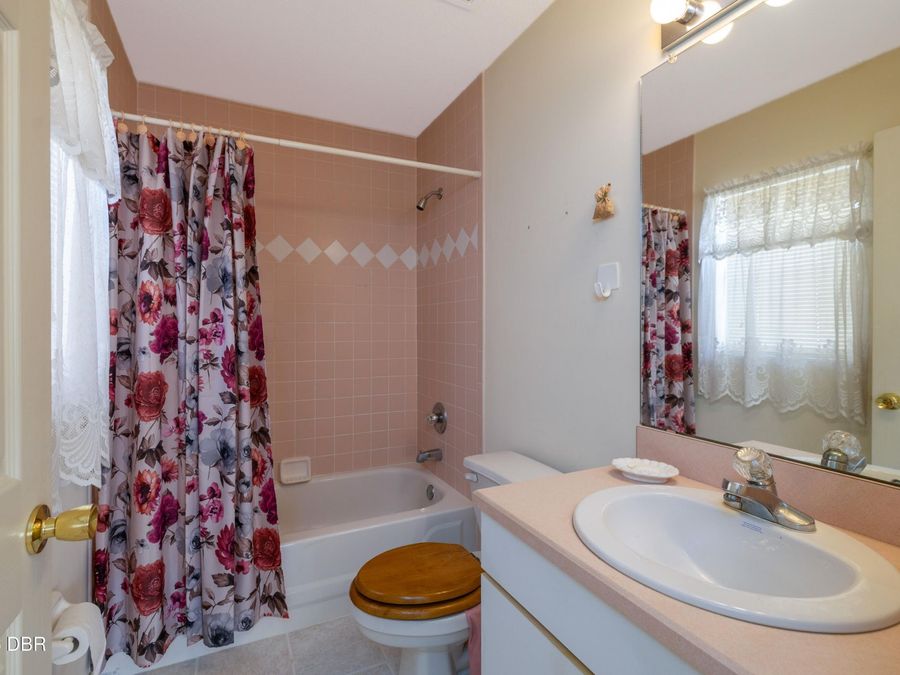
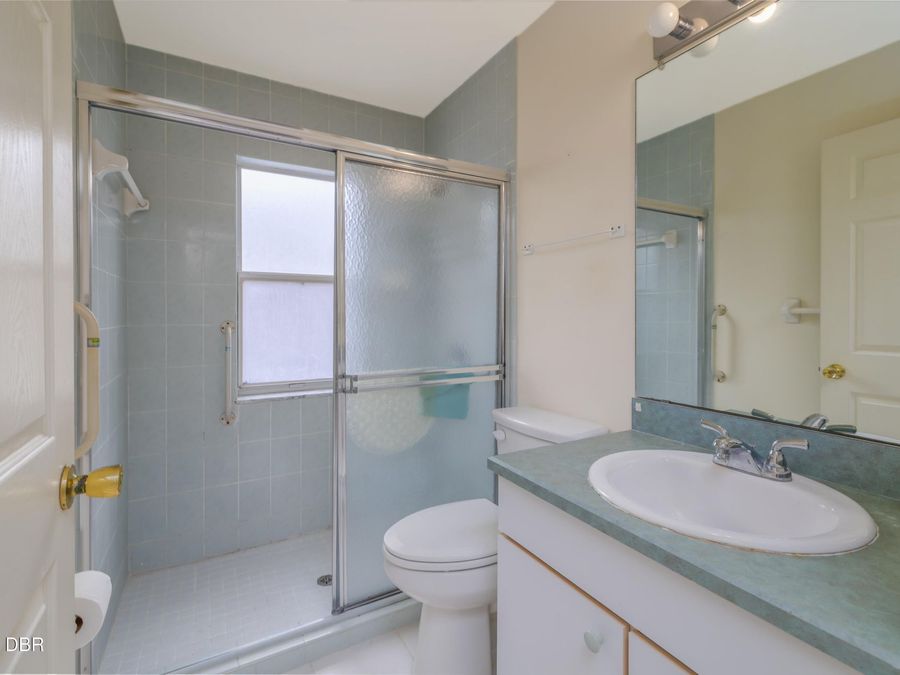
  • 2 full Bathrooms
  • 1,206 Square Feet
  • 0 Lot Size
  • Built in 1996
  • Local Schools

Description

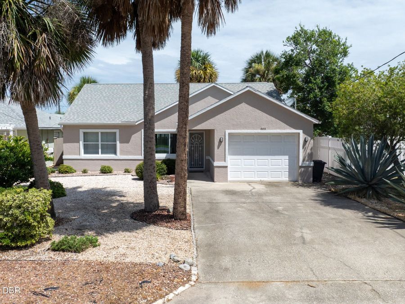
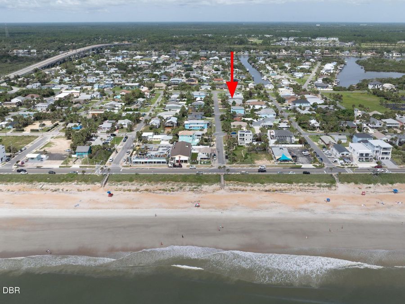
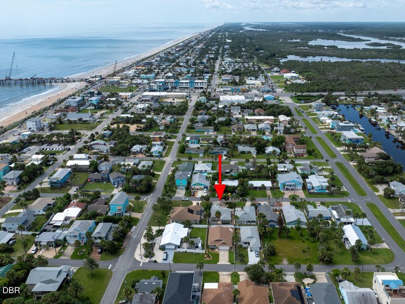
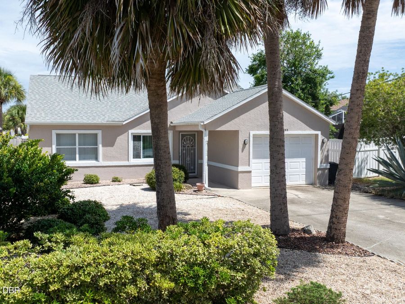
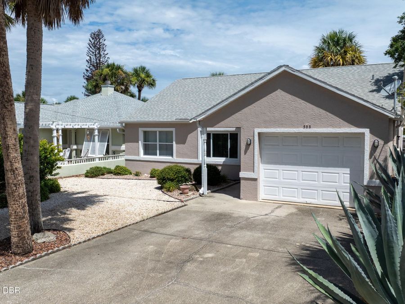
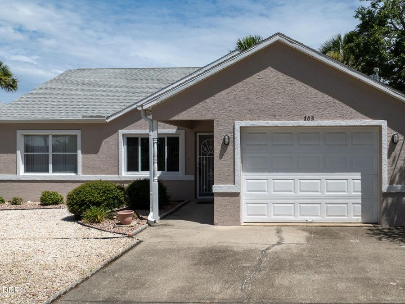
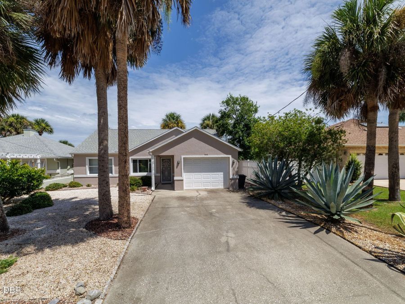
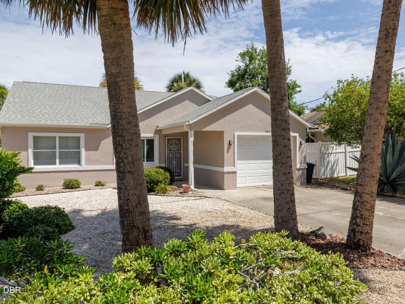
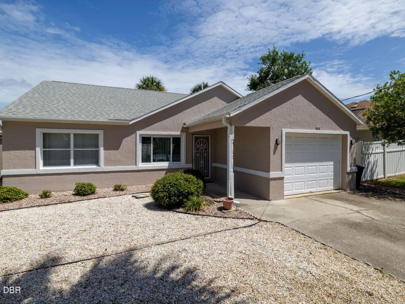
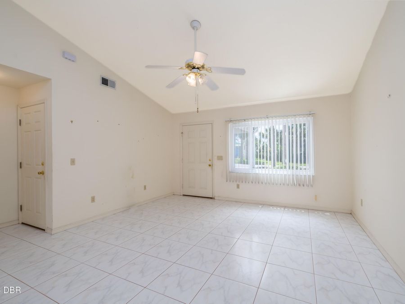
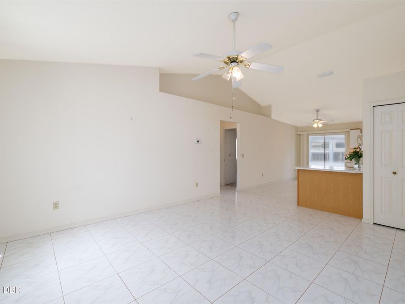
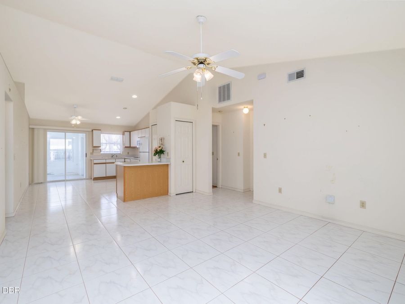
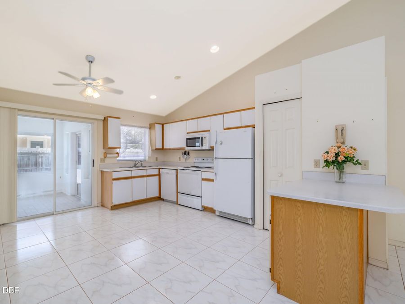
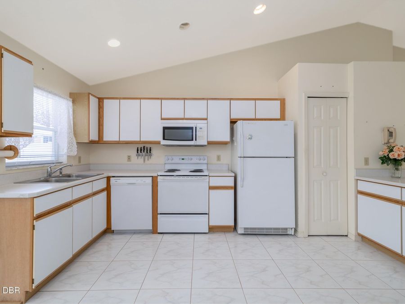
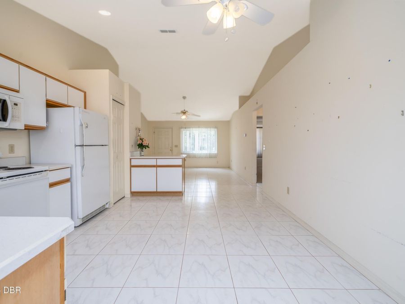
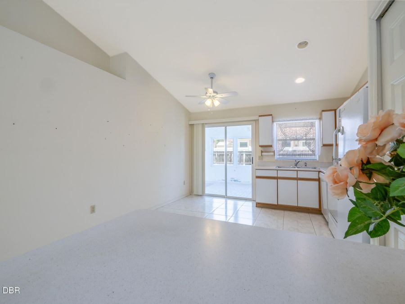
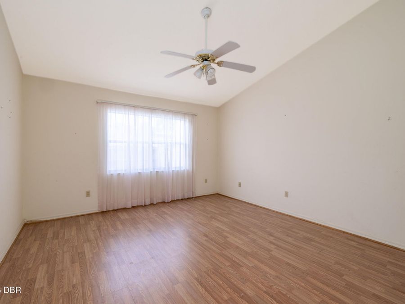
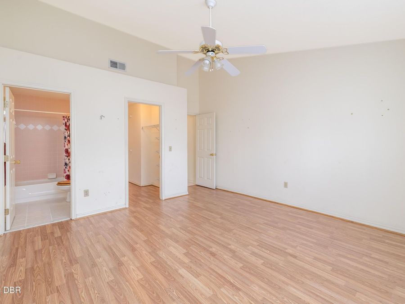
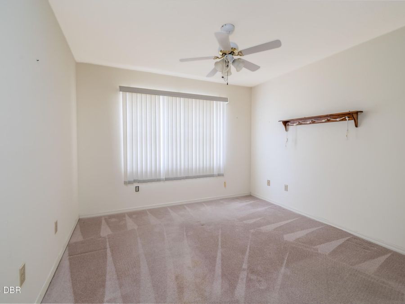
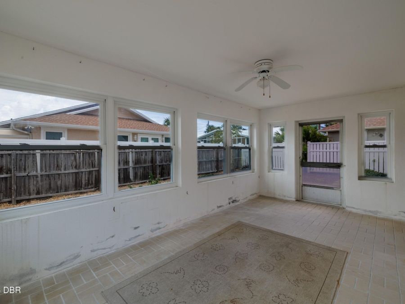
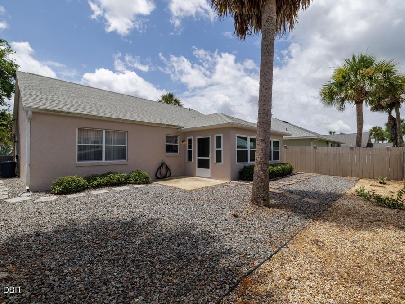
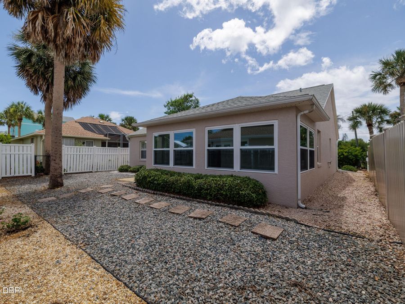
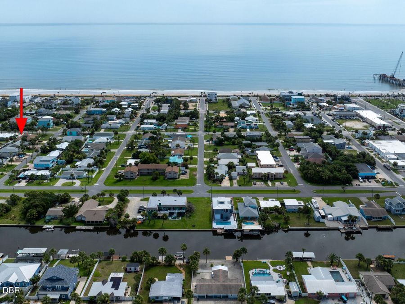
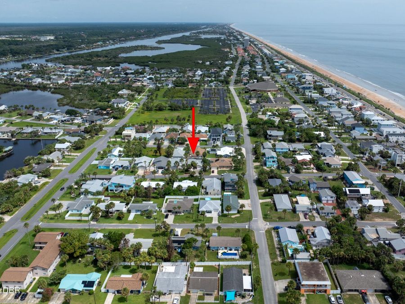
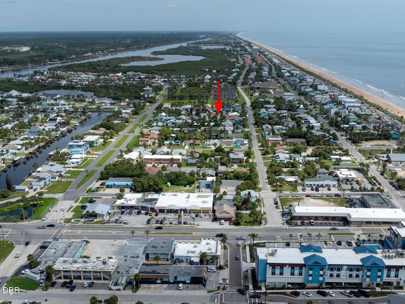
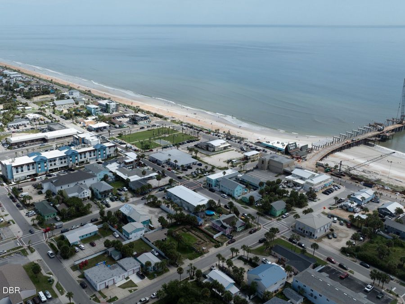
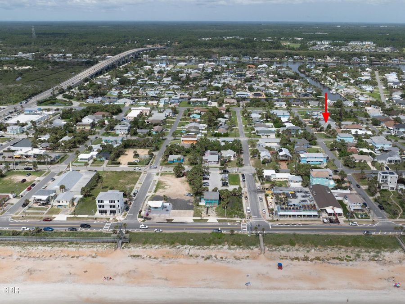
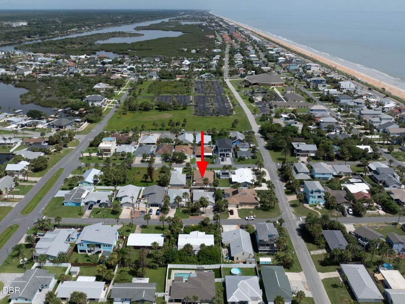
Perfectly situated just a couple of blocks from the ocean in the heart of Flagler Beach, this charming coastal home offers the ideal blend of convenience and beachside living. Enjoy easy access to local restaurants, unique shops, and the area's beautiful no-drive beach, all just down the street.Inside, the thoughtfully designed split floor plan features three bedrooms and two full bathrooms, providing privacy and flexibility for guests, a home office, or everyday living. Tile flooring runs throughout the main living areas, with comfortable carpet in the bedrooms. The low-maintenance xeriscape front yard enhances curb appeal while minimizing...read more upkeep.New roof in 2018. The fenced backyard creates a private outdoor retreat, while the glassed-in porch provides the perfect spot to relax and enjoy Florida evenings without getting bit. All information recorded in the MLS is intended to be accurate but cannot be guaranteed..

Features

  • Washer
  • Refrigerator
  • Microwave
  • Electric Water Heater
  • Electric Range
  • Dryer
  • Dishwasher
  • Central Air
  • Carpet
  • Tile
  • Central, Electric
  • 1.0 Story
  • $7,077 Taxes
  • Public
  • Built in 1996
View All Features

Contact the Agent

Contact the Listing Agent
Disclaimer: All information deemed reliable but not guaranteed. All properties are subject to prior sale, change or withdrawal. Neither listing broker(s) or information provider(s) shall be responsible for any typographical errors, misinformation, misprints and shall be held totally harmless. Listing(s) information is provided for consumers personal, non-commercial use and may not be used for any purpose other than to identify prospective properties consumers may be interested in purchasing. Information on this site was last updated 07/15/2026. The listing information on this page last changed on 07/15/2026. The data relating to real estate for sale on this website comes in part from the Internet Data Exchange program of Delta Media Group MLS (last updated Wed 07/15/2026 1:26:45 AM EST) or Miami MLS (last updated Wed 07/15/2026 12:29:05 AM EST) or Stellar MLS (last updated Wed 07/15/2026 1:13:55 AM EST) or Daytona MLS (last updated Tue 07/14/2026 11:36:43 PM EST) or Tallahassee MLS (last updated Tue 07/14/2026 10:48:08 PM EST) or Northeast Florida MLS (last updated Wed 07/15/2026 12:18:56 AM EST) or My State MLS (last updated Tue 07/14/2026 11:30:11 PM EST) or Florida Keys MLS (last updated Wed 07/15/2026 12:28:38 AM EST). Real estate listings held by brokerage firms other than Adams Cameron & Co. REALTORS may be marked with the Internet Data Exchange logo and detailed information about those properties will include the name of the listing broker(s) when required by the MLS. All rights reserved.
Privacy Policy / DMCA Notice / ADA Accessibility

Property Image 1
Property Image 2
Property Image 3
Property Image 4
Property Image 5
Property Image 6
Property Image 7
Property Image 8
Property Image 9
Property Image 10
Property Image 11
Property Image 12
Property Image 13
Property Image 14
Property Image 15
Property Image 16
Property Image 17
Property Image 18
Property Image 19
Property Image 20
Property Image 21
Property Image 22
Property Image 23
Property Image 24
Property Image 25
Property Image 26
Property Image 27
Property Image 28
Property Image 29
Property Image 30
Property Image 31
Property Image 32
Property Image 33
Property Image 34
Property Image 35

All Property Features

  • Property Type: Residential - Single Family
  • Appliances: Washer, Refrigerator, Microwave, Electric Water Heater, Electric Range, Dryer, Dishwasher
  • Cooling: Central Air
  • Directions: From 100, turn north (L) on A1A, turn West (L) on 6th St. Home is 2.5 blocks up on the right.
  • Exterior: Block, Stucco
  • Flooring: Carpet, Tile
  • Fuel Type: Electric
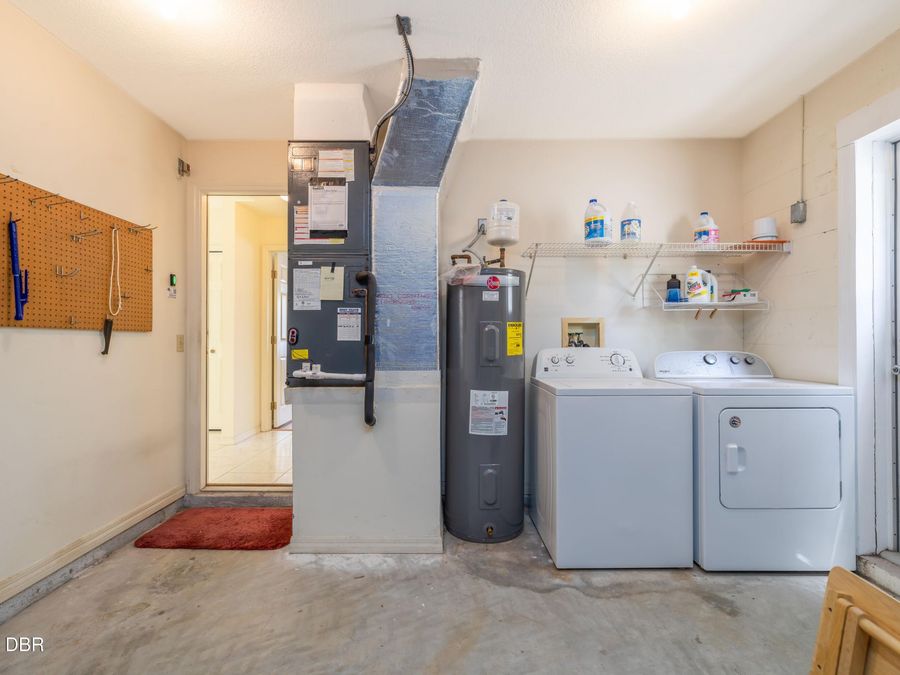
  • Garage: 1
  • Heating: Central, Electric
  • Interior Amenities: Ceiling Fan(s), Open Floorplan, Split Bedrooms, Walk-In Closet(s)
  • Laundry: In Garage
  • Listing Terms: Cash, Conventional, FHA, VA Loan
  • Parcel #: 12-12-31-4500-00430-0140
  • Parking: Garage
  • Patio/Porch: Rear Porch, Screened
  • Property Attached Y/N: No
  • Property Sub-Type: Single Family Residence
  • Road Surface: Asphalt
  • Roof Type: Shingle
  • Sewer: Public Sewer
  • SQFT Total: 1878
  • Stories: 1.0
  • Taxes: $7,077
  • Utilities: Electricity Connected, Sewer Connected, Water Connected
  • Water: Public
  • Year Built: 1996