1914 Sprucewood Way
Port Orange, FL 32128

Listed at $349,000

Details

  • MLS# NS1088080
  • Residential - Condominium
  • Status Active
  • 3 Bedrooms
  • 2 full Bathrooms
  • 1,734 Square Feet
  • 0 Lot Size
  • Built in 2000
  • Local Schools

Description

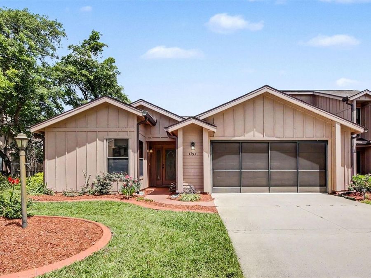
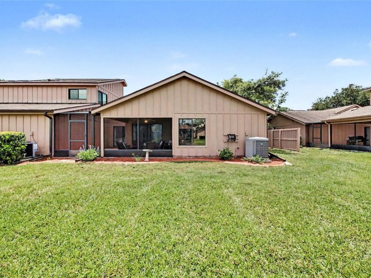
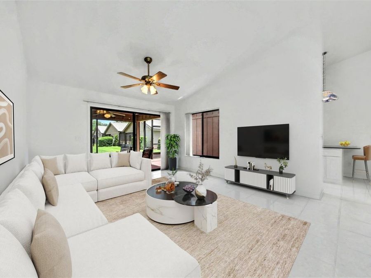
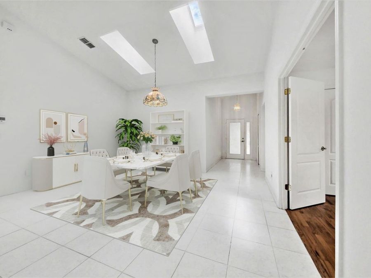
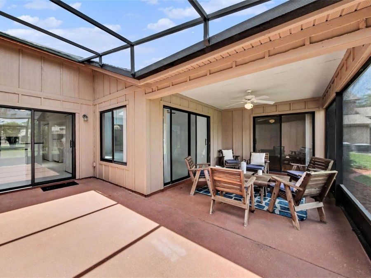
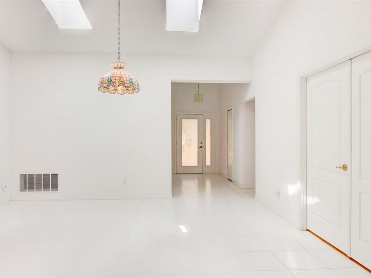
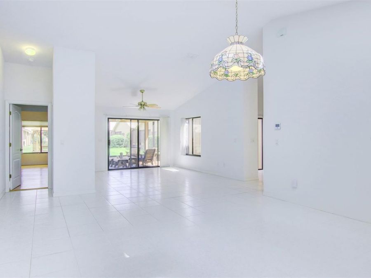
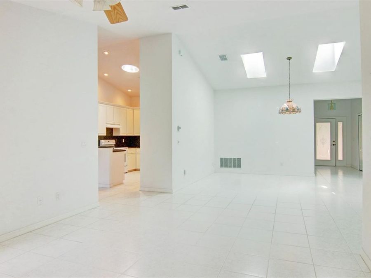
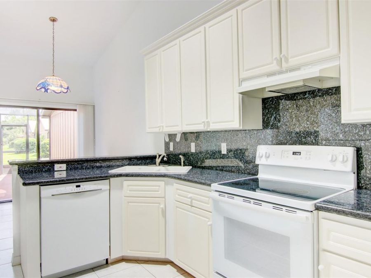
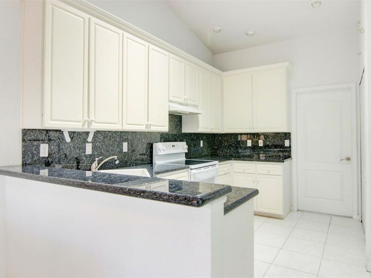
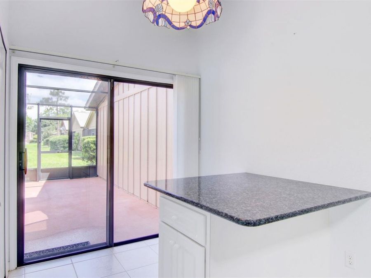
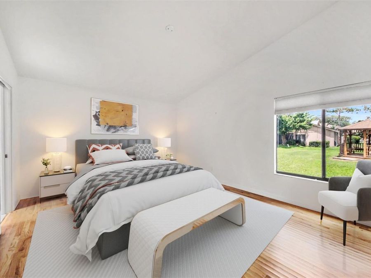
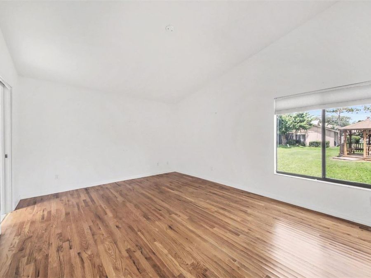
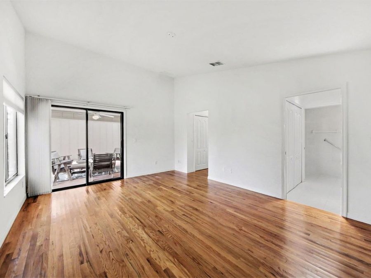
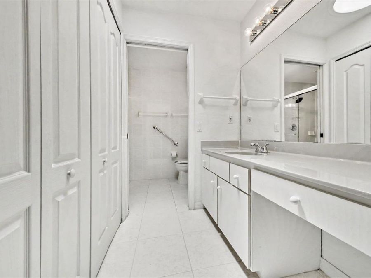
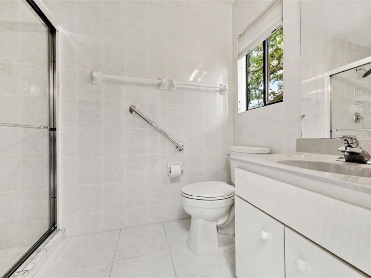
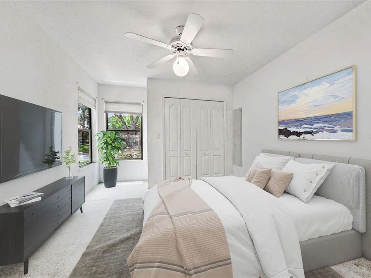
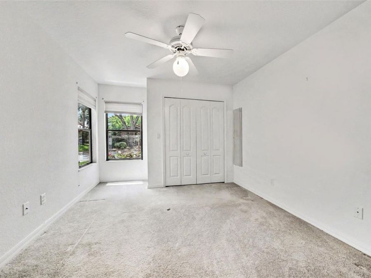
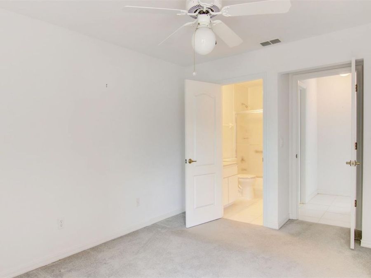
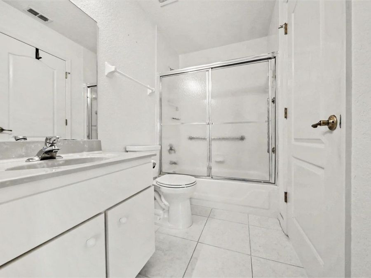
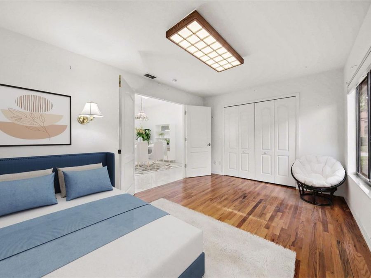
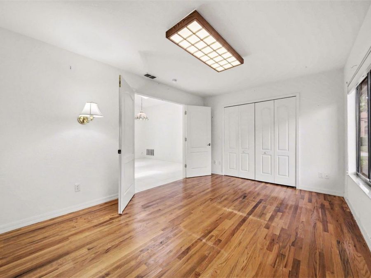
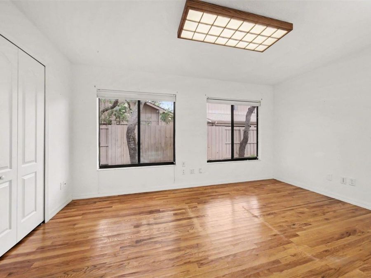
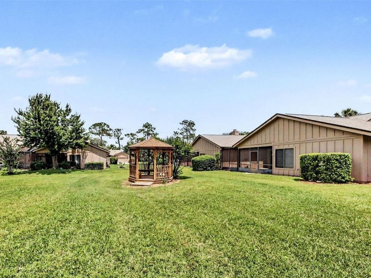
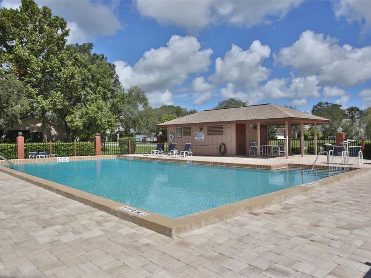
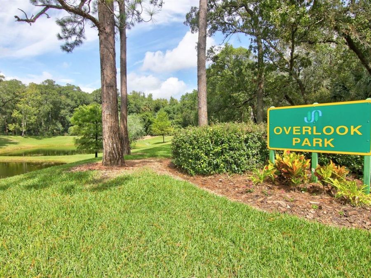
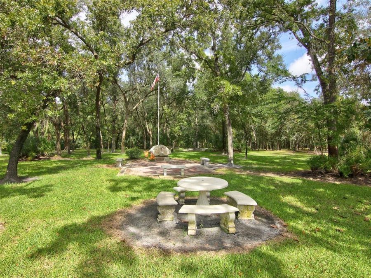
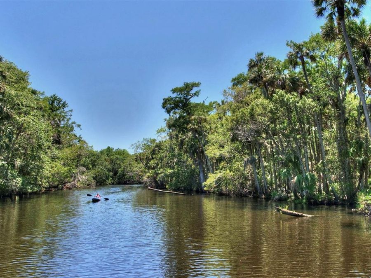
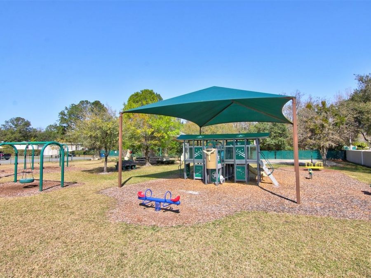
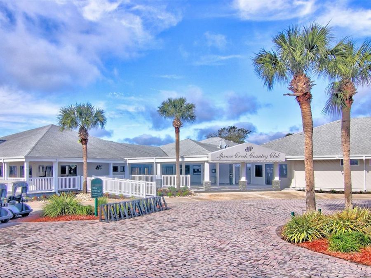
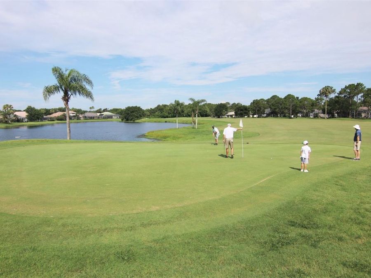
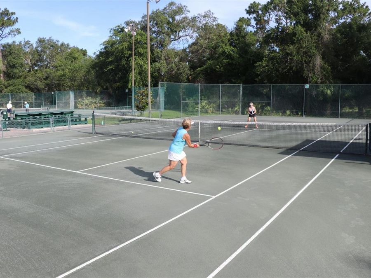
One or more photo(s) has been virtually staged. In the guard-gated community of Spruce Creek Fly-In, this single-story condominium offers over 1,700 square feet of living space, featuring three bedrooms and two full baths. The welcoming private walk-up entrance leads into a light-filled interior with tiled social areas that flow effortlessly from the foyer. With vaulted ceilings, skylights and convenient access to the patio, the spacious living and dining spaces create an open, airy atmosphere ideal for gatherings. The eat-in kitchen is outfitted with granite countertops, ample cabinetry, a pantry and a built-in breakfast table with storage,...read more also finished with granite; a sun tunnel adds extra natural light. The primary suite offers a walk-in closet, additional closet space, a dressing area, two vanities, a walk-in shower and sliding doors to the patio. The screened and covered patio overlooks the garden and gazebo. The attached two-car garage has an epoxy floor, storage cabinets, a utility sink and garage door screens. This home is within the Woodside condominium complex, where the monthly condominium fee covers building insurance, lawn care, yard sprinklers, roof replacement, exterior painting, most exterior repairs and a private pool reserved for Woodside residents and their guests. The quality of life in the Spruce Creek Fly-In community is unmatched, providing a wide range of activities for its residents. They enjoy numerous amenities, including private golf-car-friendly streets, parks, a playground and access to Spruce Creek Waterway for fishing or using canoes and kayaks. Onsite management, 24-hour security, a public restaurant, a hair salon and various business services are available within the community. The optional country club offers several membership tiers that include golf, pickleball, tennis, fitness facilities, a pool and a private restaurant and bar. For aviation enthusiasts, there is a private 4,000-foot paved runway equipped with a GPS approach, paved taxiways and aviation services. The communitys prime location ensures easy access to local shopping, dining and entertainment. An annual main association fee is required in addition to the condominium fee. The roof was replaced in 2019; the water heater is dated 2018 and the HVAC is dated 2014. All measurements are approximate.

Features

  • Dishwasher
  • Dryer
  • Electric Water Heater
  • Freezer
  • Range
  • Range Hood
  • Refrigerator
  • Washer
  • Central Air
  • Carpet
  • Hardwood
  • Tile
  • Central
  • 1.0 Story
  • $2,289 Taxes
  • Public
  • Built in 2000
View All Features

Contact the Agent

Contact the Listing Agent
Disclaimer: All information deemed reliable but not guaranteed. All properties are subject to prior sale, change or withdrawal. Neither listing broker(s) or information provider(s) shall be responsible for any typographical errors, misinformation, misprints and shall be held totally harmless. Listing(s) information is provided for consumers personal, non-commercial use and may not be used for any purpose other than to identify prospective properties consumers may be interested in purchasing. Information on this site was last updated 07/16/2026. The listing information on this page last changed on 07/16/2026. The data relating to real estate for sale on this website comes in part from the Internet Data Exchange program of Delta Media Group MLS (last updated Thu 07/16/2026 12:00:00 AM EST) or Miami MLS (last updated Wed 07/15/2026 11:49:14 PM EST) or Stellar MLS (last updated Wed 07/15/2026 11:44:16 PM EST) or Daytona MLS (last updated Wed 07/15/2026 11:36:51 PM EST) or Tallahassee MLS (last updated Wed 07/15/2026 10:48:05 PM EST) or Northeast Florida MLS (last updated Wed 07/15/2026 11:49:00 PM EST) or My State MLS (last updated Wed 07/15/2026 11:30:15 PM EST) or Florida Keys MLS (last updated Wed 07/15/2026 8:30:10 PM EST). Real estate listings held by brokerage firms other than Adams Cameron & Co. REALTORS may be marked with the Internet Data Exchange logo and detailed information about those properties will include the name of the listing broker(s) when required by the MLS. All rights reserved.

mls logo
Listing data and photos distributed by MLSGRID
Member Participants (and their affiliated licensees, if applicable) shall indicate on their websites that IDX information is provided exclusively for consumers’ personal non-commercial use, that it may not be used for any purpose other than to identify prospective properties consumers may be interested in purchasing, that the data is deemed reliable but is not guaranteed by MLS GRID, and that the use of the MLS GRID Data may be subject to an end user license agreement prescribed by the Member Participant’s applicable MLS if any and as amended from time to time. MLS GRID may, at its discretion, require use of other disclaimers as necessary to protect Member Participant, and/or their MLS from liability.
Based on information submitted to the MLS GRID. All data is obtained from various sources and may not have been verified by broker or MLS GRID. Supplied Open House Information is subject to change without notice. All information should be independently reviewed and verified for accuracy. Properties may or may not be listed by the office/agent presenting the information.


Privacy Policy / DMCA Notice / ADA Accessibility

Property Image 1
Property Image 2
Property Image 3
Property Image 4
Property Image 5
Property Image 6
Property Image 7
Property Image 8
Property Image 9
Property Image 10
Property Image 11
Property Image 12
Property Image 13
Property Image 14
Property Image 15
Property Image 16
Property Image 17
Property Image 18
Property Image 19
Property Image 20
Property Image 21
Property Image 22
Property Image 23
Property Image 24
Property Image 25
Property Image 26
Property Image 27
Property Image 28
Property Image 29
Property Image 30
Property Image 31
Property Image 32
Property Image 33
Property Image 34
Property Image 35
Property Image 36

All Property Features

  • Property Type: Residential - Condominium
  • Appliances: Dishwasher, Dryer, Electric Water Heater, Freezer, Range, Range Hood, Refrigerator, Washer
  • Association Amenities: Airport/Runway, Fitness Center, Gated, Golf Course, Optional Additional Fees, Park, Pickleball Court(s), Playground, Pool, Tennis Court(s)
  • Community Features: Airport/Runway, Deed Restrictions, Gated Community - Guard, Golf Carts OK, Golf, Park, Playground, Restaurant, Tennis Court(s)
  • Condo Fee: $650/ Monthly
  • Cooling: Central Air
  • Days on Site: 71
  • Directions: I-95 to Exit 256 West Taylor Rd, go 2.3 miles to community entrance on left. Stop at gate. MUST SHOW DRIVER'S LICENSE FOR ENTRY.Bear right at stop sign after gate, right on Southcreek, immediate right on Sprucewood Way.
  • Exterior: HardiPlank Type, Frame
  • Exterior Features: Private Entrance, Rain Gutters, Sliding Doors
  • Flood Zone Code: X
  • Flooring: Carpet, Hardwood, Tile
  • Foundation: Slab
  • Garage: 2 car attached
  • Heating: Central
  • HOA Fee: 1950/ Annually
  • HOA Y/N: Yes
  • Home Warranty Y/N: No
  • Interior Features: Built-in Features, Ceiling Fans(s), Eat-in Kitchen, Open Floorplan, Primary Bedroom Main Floor, Solid Surface Counters, Split Bedroom, Stone Counters, Vaulted Ceiling(s), Walk-In Closet(s)
  • Listing Terms: Cash, Conventional, FHA, VA Loan
  • Lot Description: Paved, Private, Unincorporated
  • Number of Pets: 2
  • Other Equipment: Private Entrance
  • Ownership: Condominium
  • Parking: Deeded, Garage Door Opener
  • Parking Notes: Deeded, Garage Door Opener
  • Patio/Porch: Covered, Patio, Screened
  • Pets Allowed: Cats OK, Dogs OK, Number Limit
  • Pets Restrictions: 2 pets less than 16 lbs each
  • Property Attached Y/N: No
  • Property Sub-Type: Condominium
  • Roof Type: Shingle
  • Security: Gated Community
  • Sewer: Public Sewer
  • Showing Instructions: Supra Lock Box, Appointment Only, Call Listing Agent 2,Call Listing Agent, ShowingTime
  • Special Sale Provisions: None
  • Stories: 1.0
  • Taxes: $2,289
  • Utilities: Cable Available, Electricity Connected, Public, Sewer Connected, Underground Utilities, Water Connected
  • Water: Public
  • Water Access Y/N: No
  • Windows: Skylight(s), Blinds, Shades
  • Year Built: 2000
  • Zoning: PUD