161 S Coopers Hawk Way
Palm Coast, FL 32164

Listed at $649,000

Details

  • MLS# TB8527603
  • Residential - Single Family
  • Status Active
  • 6 Bedrooms
  • 4 full Bathrooms
  • 3,215 Square Feet
  • 0.180 acres
  • Built in 2018
  • Local Schools

Description

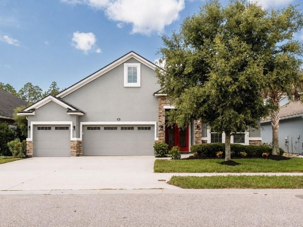
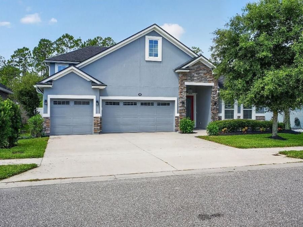
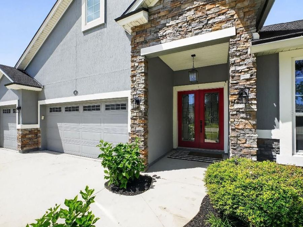
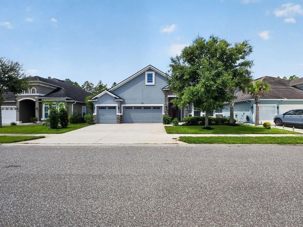
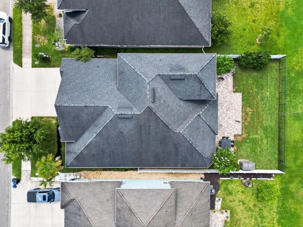
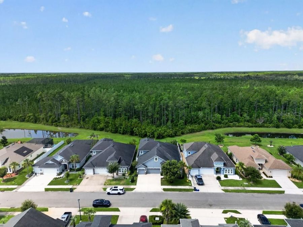
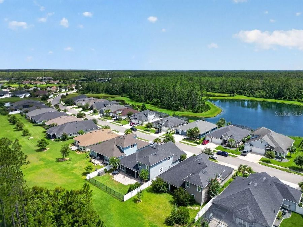
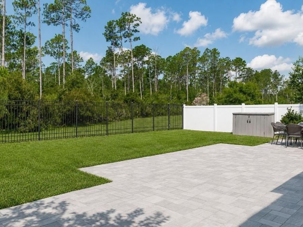
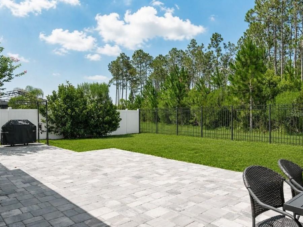
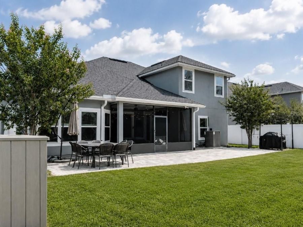
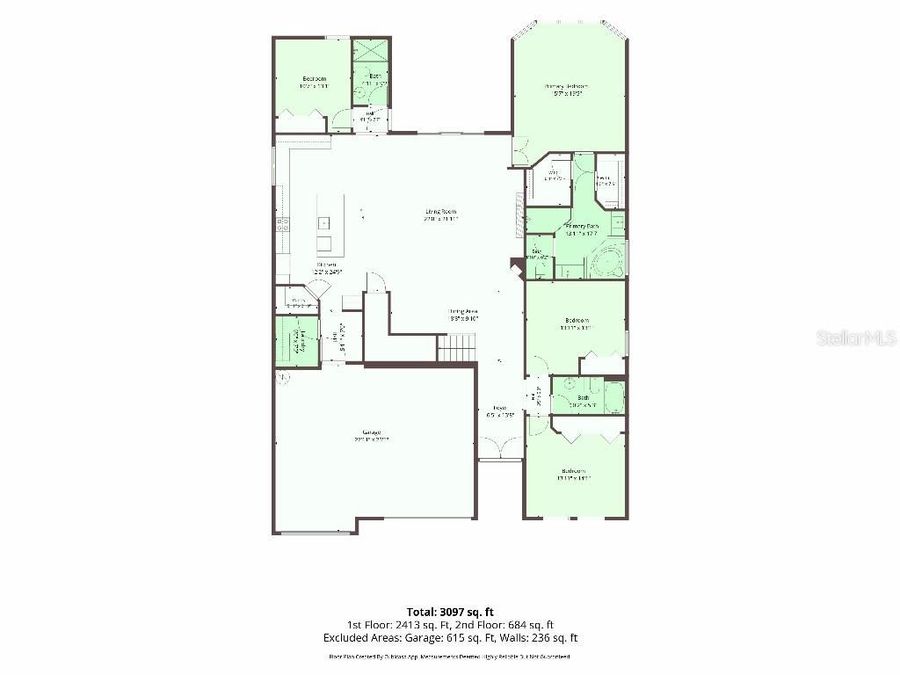
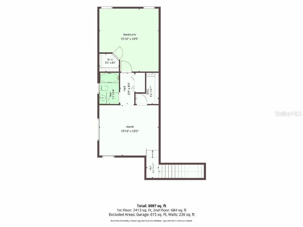
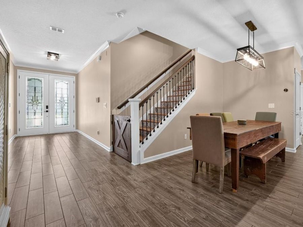
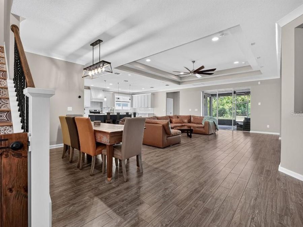
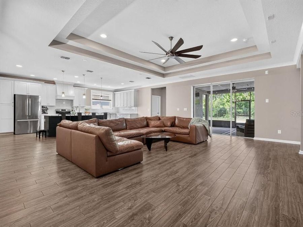
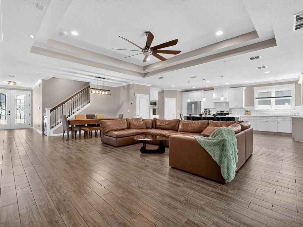
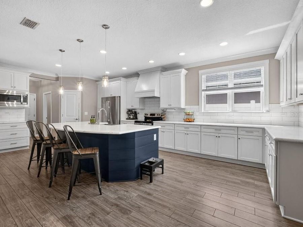
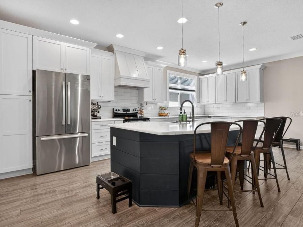
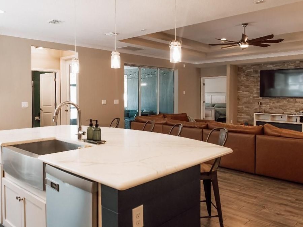
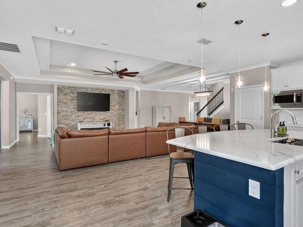
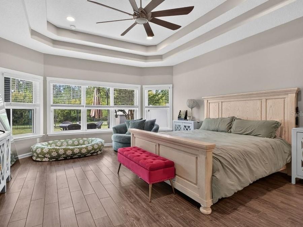
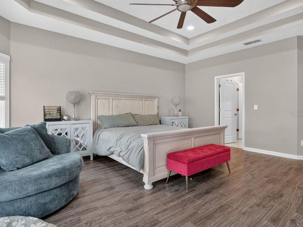
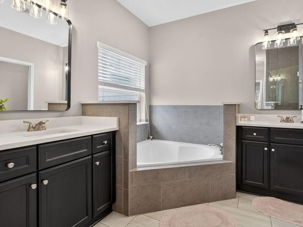
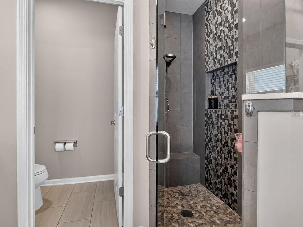
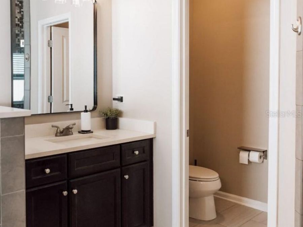
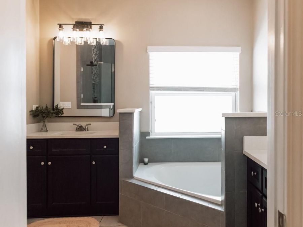
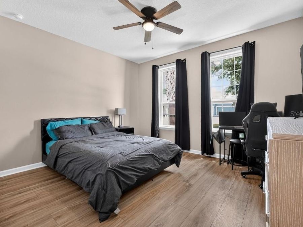
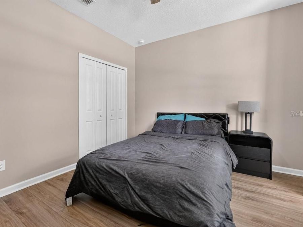
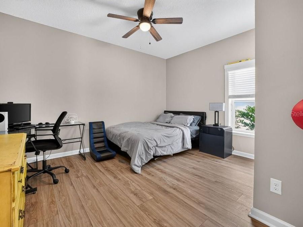
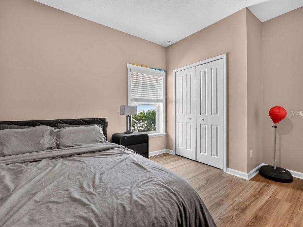
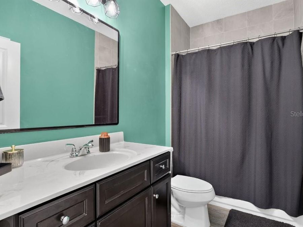
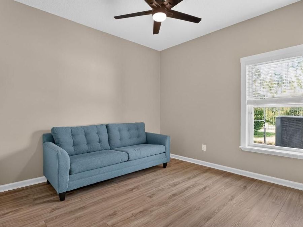
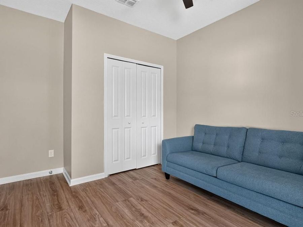
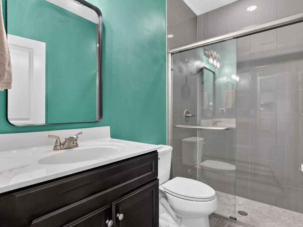
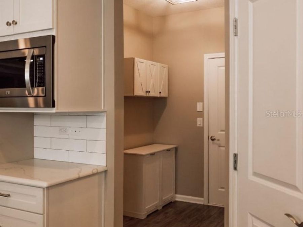
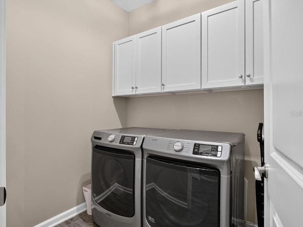
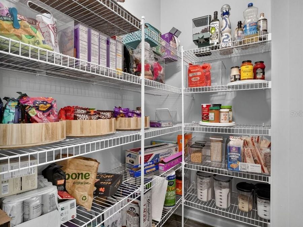
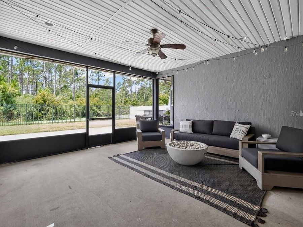
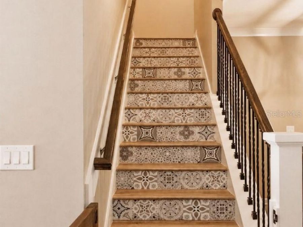
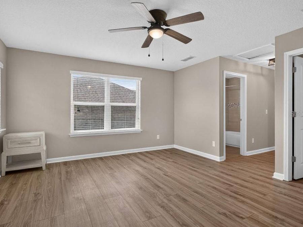
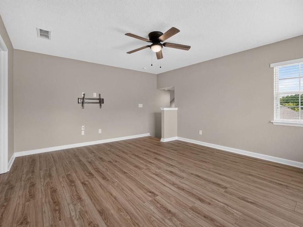
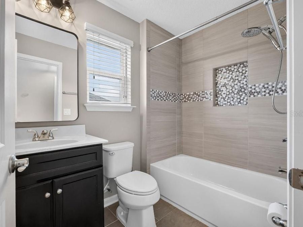
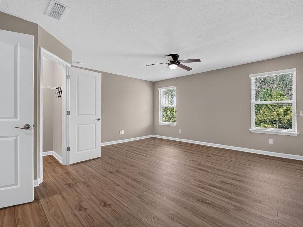
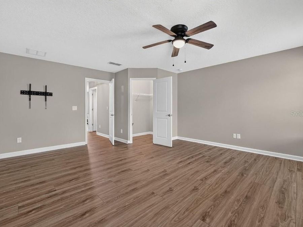
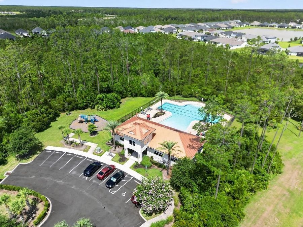
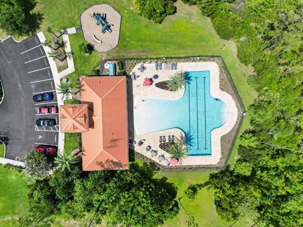
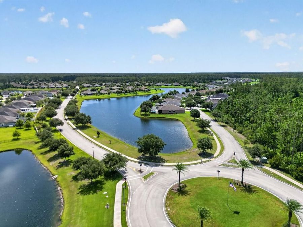
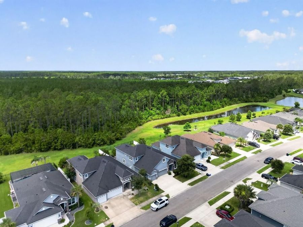
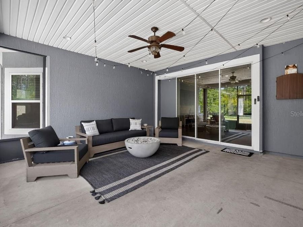
Heavily upgraded 5 bedroom, 4 bathroom home with a bonus room, perfect for a home-school studio, in-law suite, or multi-generational living. 3 car garage and large driveway to accommodate the whole family. Desirable gated Grand Landings community. Home backs up to a nature preserve with gorgeous views of turkeys, deer, hawks, and other wildlife. No homes will never be behind you! You will be greeted by gorgeous 8 foot double glass doors, 9 foot double tray high ceilings, and crown molding throughout the home. The interior has been freshly painted and the walls are ready for your custom decor. Open concept living with beautiful finishes and...read more features such as; wood look tile throughout main living area, high quality LVP in bedrooms and upstairs, a beautiful kitchen including Quartz countertops, 42 solid wood cabinets, Bosch stainless steel refrigerator and dishwasher, walk-in pantry, subway tile backsplash, farmhouse sink and custom shiplap oversized island. The huge dining and living room combo can fit all your friends and family with a custom stone accent wall as the center focus before you head out to the expanded screened-in patio with large pocket sliding glass doors. Fenced backyard with 20 foot paver patio is perfect for entertaining, with enough room for a relaxing fire pit area, dining table, and the grill gazebo. The large primary suite on the first floor also has a double tray ceiling, two walk-in closets, double vanities with Quartz tops, heart shaped garden tub, and custom tile and stone shower. All bathrooms all have floor to ceiling tile in the showers with upgraded shower heads, niches, and benches. The decorative staircase lead to the upstairs bonus room with a walk-in closet, full bathroom and and another large bedroom with walk-in closet. Many other upgrades and features include; whole house Rain soft water softener, two water heaters (2018 & 2024), walk in attic with plywood flooring and pull down ladder, huge storage room under the stairs, mudroom, indoor laundry room with Maytag washer & dryer (can be negotiated), living room prewired for surround sound, 5 camera security system with alarm, keypad entry, outdoor storage shed, and wifi irrigation. This house has it all and a low HOA gives you have access to the clubhouse with a zero-entry community pool, fitness center, dog park, and playground. It is just 5-10 minutes to i95, Town Center, shopping, hospital, restaurants, golf courses, tennis, pickle ball, the intracoastal, and the beach. Schedule your showing today for this perfectly upgraded family home!

Features

  • Dishwasher
  • Disposal
  • Dryer
  • Electric Water Heater
  • Exhaust Fan
  • Microwave
  • Range
  • Range Hood
  • Refrigerator
  • Water Softener
  • Central Air
  • Laminate
  • Tile
  • Electric, Exhaust Fan, Heat Pump
  • 2.0 Stories
  • $6,055 Taxes
  • Public
  • Built in 2018
View All Features

Contact the Agent

Contact the Listing Agent
Disclaimer: All information deemed reliable but not guaranteed. All properties are subject to prior sale, change or withdrawal. Neither listing broker(s) or information provider(s) shall be responsible for any typographical errors, misinformation, misprints and shall be held totally harmless. Listing(s) information is provided for consumers personal, non-commercial use and may not be used for any purpose other than to identify prospective properties consumers may be interested in purchasing. Information on this site was last updated 07/16/2026. The listing information on this page last changed on 07/16/2026. The data relating to real estate for sale on this website comes in part from the Internet Data Exchange program of Delta Media Group MLS (last updated Thu 07/16/2026 12:00:00 AM EST) or Miami MLS (last updated Wed 07/15/2026 11:49:14 PM EST) or Stellar MLS (last updated Wed 07/15/2026 11:44:16 PM EST) or Daytona MLS (last updated Wed 07/15/2026 11:36:51 PM EST) or Tallahassee MLS (last updated Wed 07/15/2026 10:48:05 PM EST) or Northeast Florida MLS (last updated Wed 07/15/2026 11:49:00 PM EST) or My State MLS (last updated Wed 07/15/2026 11:30:15 PM EST) or Florida Keys MLS (last updated Wed 07/15/2026 8:30:10 PM EST). Real estate listings held by brokerage firms other than Adams Cameron & Co. REALTORS may be marked with the Internet Data Exchange logo and detailed information about those properties will include the name of the listing broker(s) when required by the MLS. All rights reserved.

mls logo
Listing data and photos distributed by MLSGRID
Member Participants (and their affiliated licensees, if applicable) shall indicate on their websites that IDX information is provided exclusively for consumers’ personal non-commercial use, that it may not be used for any purpose other than to identify prospective properties consumers may be interested in purchasing, that the data is deemed reliable but is not guaranteed by MLS GRID, and that the use of the MLS GRID Data may be subject to an end user license agreement prescribed by the Member Participant’s applicable MLS if any and as amended from time to time. MLS GRID may, at its discretion, require use of other disclaimers as necessary to protect Member Participant, and/or their MLS from liability.
Based on information submitted to the MLS GRID. All data is obtained from various sources and may not have been verified by broker or MLS GRID. Supplied Open House Information is subject to change without notice. All information should be independently reviewed and verified for accuracy. Properties may or may not be listed by the office/agent presenting the information.


Privacy Policy / DMCA Notice / ADA Accessibility

Property Image 1
Property Image 2
Property Image 3
Property Image 4
Property Image 5
Property Image 6
Property Image 7
Property Image 8
Property Image 9
Property Image 10
Property Image 11
Property Image 12
Property Image 13
Property Image 14
Property Image 15
Property Image 16
Property Image 17
Property Image 18
Property Image 19
Property Image 20
Property Image 21
Property Image 22
Property Image 23
Property Image 24
Property Image 25
Property Image 26
Property Image 27
Property Image 28
Property Image 29
Property Image 30
Property Image 31
Property Image 32
Property Image 33
Property Image 34
Property Image 35
Property Image 36
Property Image 37
Property Image 38
Property Image 39
Property Image 40
Property Image 41
Property Image 42
Property Image 43
Property Image 44
Property Image 45
Property Image 46
Property Image 47
Property Image 48
Property Image 49
Property Image 50

All Property Features

  • Property Type: Residential - Single Family
  • Additional Rooms: Attic, Bonus Room
  • Appliances: Dishwasher, Disposal, Dryer, Electric Water Heater, Exhaust Fan, Microwave, Range, Range Hood, Refrigerator, Water Softener
  • Association Amenities: Clubhouse, Fitness Center, Gated, Lobby Key Required, Maintenance, Park, Playground, Pool
  • Community Features: Fitness Center, Gated Community - Guard, Golf Carts OK, Irrigation-Reclaimed Water, Park, Playground, Pool, Sidewalks, Street Lights
  • Cooling: Central Air
  • Directions: I-95 Take Exit 284 For SR-100/Moody Blvd West Toward Bunnell Approx .6 Mile, Turn Left Onto Seminole Woods Blvd. Continue Ahead Approx 1.9 Miles To Community On The Right At Grand Landings Pkwy
  • Exterior: Stone, Stucco, Frame
  • Exterior Features: Lighting, Sidewalk, Sliding Doors, Sprinkler Metered, Storage
  • Flood Zone Code: X
  • Flooring: Laminate, Tile
  • Foundation: Slab
  • Garage: 3 car attached
  • Heating: Electric, Exhaust Fan, Heat Pump
  • HOA Y/N: Yes
  • Home Warranty Y/N: No
  • Interior Features: Ceiling Fans(s), Crown Molding, Eat-in Kitchen, High Ceilings, Kitchen/Family Room Combo, Open Floorplan, Pest Guard System, Primary Bedroom Main Floor, Solid Surface Counters, Stone Counters, Thermostat, Tray Ceiling(s), Walk-In Closet(s), Window Treatments
  • Lot Description: Conservation Area, Sidewalk, Paved
  • Lot Dimensions: 0.18
  • Lot Size: 0.18 Acres
  • Number of Pets: 10+
  • Other Equipment: Irrigation Equipment
  • Other Structures: Gazebo, Storage
  • Ownership: Fee Simple
  • Parking: Driveway, Garage Door Opener, Golf Cart Garage
  • Parking Notes: Driveway, Garage Door Opener, Golf Cart Garage
  • Pets Allowed: Yes
  • Pets Restrictions: no livestock
  • Pets Size: Extra Large (101+ Lbs.)
  • Pets Weight (Max): 200
  • Property Attached Y/N: No
  • Property Sub-Type: Single Family Residence
  • Roof Type: Shingle
  • Sewer: Public Sewer
  • Showing Instructions: 24 Hour Notice, Appointment Only, Gate Code Required, Other, ShowingTime
  • Special Sale Provisions: None
  • Stories: 2.0
  • Taxes: $6,055
  • Utilities: Cable Available, Electricity Connected, Fiber Optics, Sprinkler Meter, Water Connected
  • Water: Public
  • Water Access Y/N: No
  • Windows: Blinds, Drapes, ENERGY STAR Qualified Windows, Rods
  • Year Built: 2018
  • Zoning: PUD